Loading NuWatt Energy...

We use your location to provide localized solar offers and incentives.
We serve MA, NH, CT, RI, ME, VT, NJ, PA, and TX
Loading NuWatt Energy...
NuWatt designs, installs, and manages solar, battery, heat pump, and EV charger systems across 9 states. One company, one warranty, one point of contact.
Get a Free QuoteCoordinating commercial PV with TPO, EPDM, and PVC single-ply membrane roofs in Massachusetts. Ballasted vs penetrated mounts, manufacturer joint-warranty pass-through, roof-age triage, and New England freeze-thaw considerations.
Membrane Types
3
TPO / EPDM / PVC
Mounting Paths
3
Ballasted / attached / hybrid
Structural Review
Required
Stamped project loads
Warranty Proof
Written
Before and after work
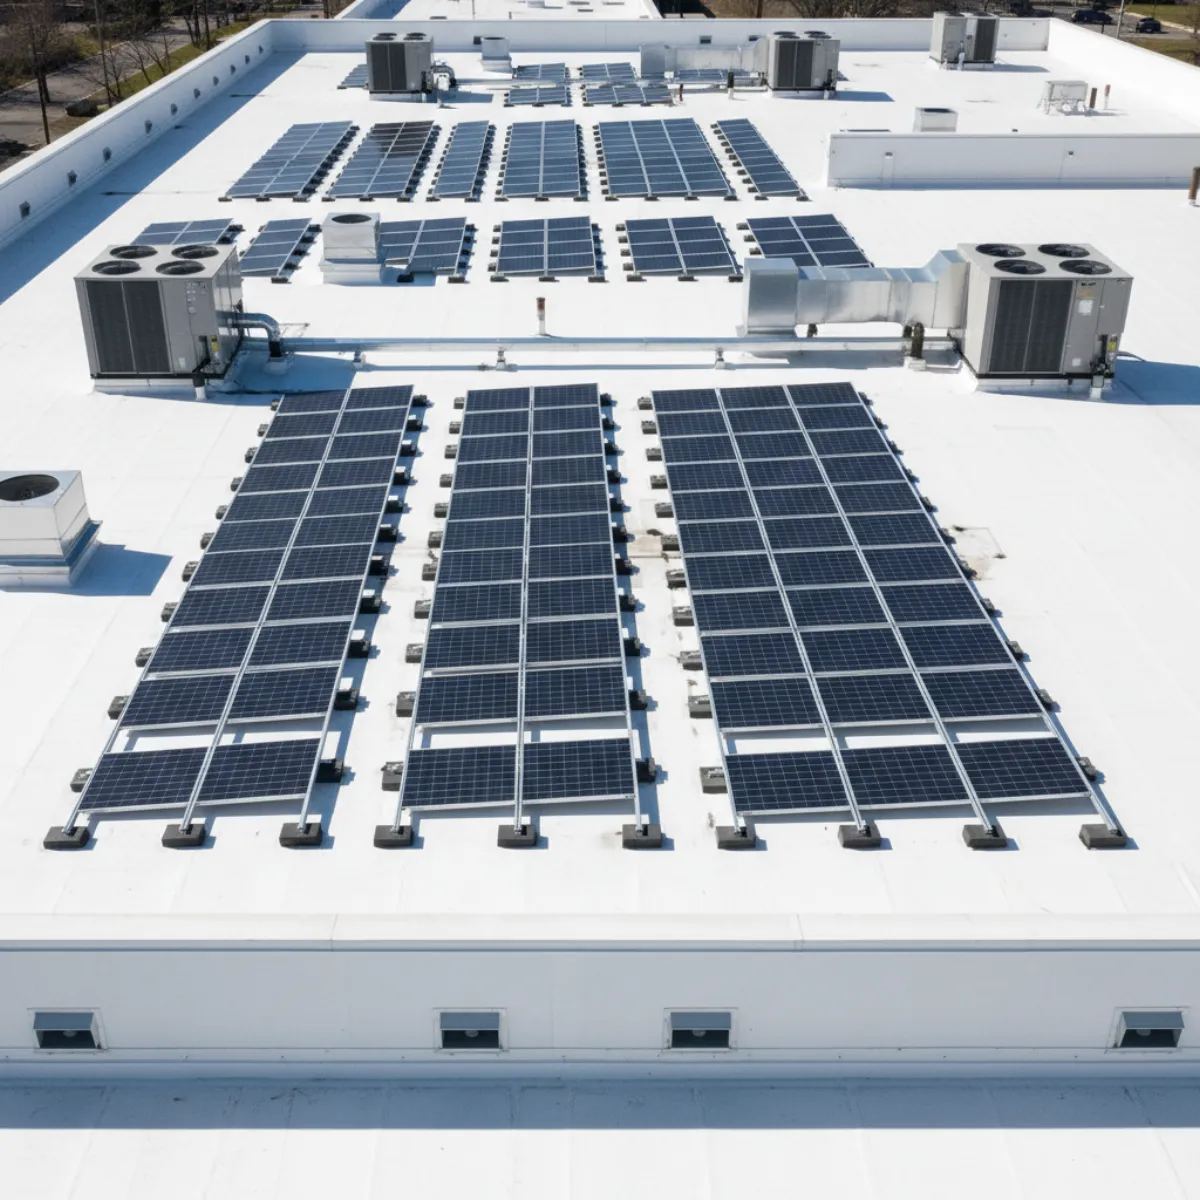
Start with the roof's condition, remaining service life, warranty documents, drainage, and structural records. Then compare ballasted, attached, and hybrid concepts using project-specific wind, snow, deck, and membrane constraints. Obtain written roof-warranty requirements before procurement and closeout confirmation after installation. The Section 48E begin-construction window closed July 4, 2026: projects that began construction on or before that date may use the longer continuity pathway. Commercial solar projects starting now generally must be placed in service by December 31, 2027. The statutory credit is 6%; it can increase to 30% when the applicable prevailing-wage and registered-apprenticeship requirements are met.
Commercial flat-roof solar in Massachusetts is an engineering problem that spans three disciplines at once: roofing, structural engineering, and photovoltaic design. The most common reason commercial solar projects fail — in the sense of leaks, voided warranties, forced removals, or regulatory pushback — is not a technical limitation of the panels or the racking. It is a breakdown in coordination between the roofing manufacturer, the racking manufacturer, the structural engineer, and the solar developer. That breakdown is entirely preventable with the framework laid out in this guide.
Single-ply membrane roofs dominate modern MA commercial construction. Walk through any industrial park in Worcester, any warehouse district along I-495, any big-box retail center in the MetroWest corridor — the overwhelming majority of those roofs are TPO, EPDM, or PVC. These are the roofs most commercial solar projects will encounter, and each has distinct handling requirements for ballast, protection mats, penetration flashing, and manufacturer warranty coordination. Treating a TPO roof the same as a BUR or modified bitumen roof is a textbook warranty-voiding mistake.
Solar work can change responsibility for leaks, repairs, roof access, and future array removal. The owner should not accept a verbal promise that the existing warranty remains intact. Written pre-install direction and written closeout confirmation are the proof that matters.
TPO, EPDM, and PVC are the three single-ply membrane families used on Massachusetts commercial buildings. Each has distinct material properties, seam construction, and compatibility characteristics with rooftop solar. Understanding the differences drives better racking, ballast, and warranty decisions.
TPO is the dominant single-ply membrane on new MA commercial construction and the preferred substrate for ballasted rooftop solar. Heat-welded seams deliver strong mechanical integrity under ballast load, and the white reflective surface reduces heat gain under modules. Most major TPO manufacturers have pre-approved racking partners for joint-warranty pass-through. Avoid abrasive foot traffic during install — TPO scuffs easily but is repairable with hot-air welded patches.
Seam Method
Heat-welded
Chemical Resistance
Moderate
Typical Color
White (reflective)
Installed Cost
$5-$9
Lifespan
20-25 years
Widely installed on MA commercial buildings from 1985 through the early 2010s. EPDM performs well under ballasted solar but seam integrity is the primary concern. Adhesive seams degrade faster than heat-welded TPO/PVC and must be inspected before loading. Black EPDM runs 10-20°F hotter than TPO under summer sun, which slightly reduces nearby panel efficiency but is rarely a deal-breaker. Protection mats are required under ballast blocks to prevent point-load damage.
Seam Method
Adhesive tape or glue
Chemical Resistance
Poor (petroleum)
Typical Color
Black (absorbs heat)
Installed Cost
$4-$8
Lifespan
20-30 years
PVC offers the strongest chemical resistance of the three single-ply options, making it the default choice for food processing plants, restaurants, chemical warehouses, and rooftops exposed to grease-laden exhaust. Heat-welded seams match TPO in structural integrity. Slightly more expensive than TPO but often specified where membrane longevity and chemical exposure both matter. Compatible with virtually every major racking manufacturer.
Seam Method
Heat-welded
Chemical Resistance
Excellent
Typical Color
White (reflective)
Installed Cost
$7-$12
Lifespan
20-30 years
The single biggest design decision on a Massachusetts commercial flat-roof solar project is ballasted versus penetrated racking. This matrix summarizes the trade-offs across every axis that matters — roof warranty, install speed, structural load, and long-term maintenance.
| Category | Ballasted | Penetrated |
|---|---|---|
| How it is secured | Distributed weight holds the array on a low-slope roof; some designs use limited anchors. | Engineered attachments transfer forces into the roof structure. |
| Roof openings | Few or none, depending on the final wind and load design. | Requires project-specific flashed or manufacturer-approved attachment details. |
| Added roof load | Usually the highest distributed dead load; the amount varies across roof zones. | Usually lower dead load, with concentrated forces transferred to the structure. |
| Warranty coordination | Still requires membrane protection, access paths, and written manufacturer review. | Requires approved flashing and installation details plus manufacturer coordination. |
| Often considered when | The low-slope roof has adequate capacity and the wind design permits ballast. | Dead-load capacity is limited, wind forces are high, or the roof assembly favors attachment. |
| Owner question to resolve | Can the structure carry the stamped zone-by-zone ballast plan without harming the membrane? | Who owns the flashing detail, inspection, leak coverage, and future roof work? |
This is preliminary planning guidance, not a structural or warranty approval. Final mounting, ballast, attachment, wind, snow, and load values must come from the project-specific stamped design and the roofing manufacturer’s written requirements.
How to make the decision
Compare complete project-specific concepts rather than treating either mounting path as the default. The selected design must satisfy structural, wind, snow, drainage, membrane-protection, access, and written warranty requirements together.
Roof is in good condition and the structural review confirms adequate reserve capacity
A ballasted layout can limit new roof attachments, but the engineer still has to verify dead load, wind zones, snow drift, drainage, setbacks, and the membrane manufacturer's protection details.
Roof has useful remaining life but its condition is not fully documented
Have a qualified roofer document seams, flashings, drains, repairs, and signs of trapped moisture. Use those findings with the structural and warranty reviews before choosing ballasted, attached, or hybrid racking.
The structural review identifies limited reserve capacity or high wind-zone loads
Mechanically attached or hybrid concepts may reduce ballast demand, but attachment locations, flashings, deck capacity, uplift forces, and warranty requirements must be coordinated as one project-specific design.
The building uses a lightweight metal deck or existing drawings are incomplete
Do not infer capacity from the building type. Verify deck gauge, joist spacing, framing condition, and attachment access. The resulting engineer-stamped plan determines whether reinforcement, attached racking, hybrid racking, or a smaller array is appropriate.
The roof may reach end of life well before the planned solar system
Compare the roof's documented remaining service life with the solar operating term. Coordinating the projects can avoid an early array removal and lets the roofer, structural engineer, racking designer, and solar contractor align details before construction.
Roof has active leaks, blistering, or large ponding areas regardless of age
Resolve active roof defects and confirm the repair or replacement path before final solar design. A preliminary solar concept can continue, but construction documents should not treat a compromised membrane as solar-ready.
Roof-warranty coordination is one of the most commonly mishandled parts of commercial flat-roof solar. The exact requirements depend on the active warranty and proposed assembly. Identify the warrantor early, obtain written pre-install direction, and retain the inspection and closeout record.
What Is At Stake
Solar work can change who is responsible for roof leaks, repairs, access, and removal. Do not rely on a salesperson's verbal assurance. Read the actual warranty and obtain written project approval before procurement.
Membranes: Eligibility depends on the exact roof assembly and guarantee.
Project approval requirement
Confirm the exact product and compatibility in the current written project approval.
Pass-Through Path
Request the current solar guarantee requirements, complete the required pre-installation review, and document the post-installation inspection.
GAF’s published guidance requires compatible protection or slip sheets at ballasted-rack contact areas and project-specific load review.
Review GAF photovoltaic installation guidance guidanceMembranes: Warranty impact and compatible protection depend on the installed Carlisle system.
Project approval requirement
Confirm the exact product and compatibility in the current written project approval.
Pass-Through Path
Consult Carlisle and the authorized roofing contractor before design is finalized, especially on an existing or aging roof.
Carlisle’s published recommendations call for a protection layer beneath ballasted racking and warn against installing over a roof approaching replacement.
Review Carlisle roof-mounted solar recommendations guidanceMembranes: Requirements vary by brand, assembly, warranty, contractor certification, and project.
Project approval requirement
Confirm the exact product and compatibility in the current written project approval.
Pass-Through Path
Obtain written requirements directly from the manufacturer or warranty administrator before approving the solar mounting design.
Do not rely on a generic approved-racking list or an installer’s verbal assurance; keep the current written approval in the project closeout package.
Every manufacturer has a slightly different submission form, but the core deliverable package is consistent across GAF, Carlisle, Firestone/Holcim, JM, Sika, and Versico. Include all of the following when submitting for solar-ready approval.
Most single-ply membranes in Massachusetts are rated for a 20-30 year service life, with 25 years being the most common warranty term. The guiding principle is straightforward: if the roof has more than 10 years of life left, ballast over; if less, re-roof first. The detailed age-band triage below converts that principle into an actionable decision.
Owner checkpoint
Verify warranty and condition
Membrane is in its prime. A visual walk-through plus seam inspection is sufficient. Both the roof and solar warranties should be valid for the full 25-year solar term.
Owner checkpoint
Document inspection and repairs
Commission a roofing contractor walk-through and photograph seam condition, drains, and flashings. Repair any minor deficiencies before solar mobilization. Remaining roof life should exceed or match the solar warranty term.
Owner checkpoint
Compare remaining life with solar term
This is the final window where ballasting over the existing membrane is financially defensible. Schedule a professional roof condition assessment, commission an infrared moisture scan to rule out trapped water, and document the membrane state for the warranty file. If the remaining life is clearly 10+ years, proceed. If it is closer to 7-8 years, shift to the re-roof-first option.
Owner checkpoint
Price lifecycle alternatives
A roof in this band needs a documented condition and remaining-life assessment. Compare repair, re-roof, and install-over scenarios, including array removal and reinstallation obligations, before final solar approval.
Owner checkpoint
Resolve roof scope before solar
A roof this old has exhausted its manufacturer-supported life. Membrane manufacturers will not extend warranty coverage to a solar overlay on a roof in this state. Replace the roof with a new TPO or PVC system specifically spec-matched to the planned racking, then install solar.
If the roof is likely to need replacement during the solar operating term, the owner may have to de-energize, remove, store, and reinstall equipment before the roof work can proceed. Price that lifecycle scenario before deciding to install over the existing membrane.
Ask each proposal to show the assumed roof service life and who pays for removal, storage, reinstallation, and leak investigation. That comparison is more useful than an unsupported generic savings range.
Massachusetts commercial flat-roof solar faces four climate-driven constraints that most national racking manufacturers underweight in their base engineering: freeze-thaw cycling, ponding-water drainage, combined snow plus dead load, and wind uplift on parapet roofs. Each deserves a dedicated analysis pass.
Massachusetts sees 70-100 freeze-thaw cycles each winter. Every penetration point on a flat roof — every stanchion, every flashing, every counterflashing — is a potential site for water to enter, freeze, expand, and tear the seal. This is the single strongest argument for ballasted systems on flat roofs in New England. A properly ballasted array introduces zero new penetrations and therefore zero new freeze-thaw failure sites.
Flat roofs are rarely truly flat — they are designed with a minimum 1/4 inch per foot slope toward drains. When a solar array sits on top of this slope, the racking feet, ballast blocks, and walkway pads can disrupt drainage paths and create localized ponding. Engineers must lay out the array so that no racking component sits across a drainage channel. Chronic ponding accelerates membrane degradation and voids warranty coverage from every major manufacturer.
Massachusetts ground snow loads range from 45 psf in coastal Boston to 60 psf in the western hills (Berkshire and Worcester county highlands). Ballasted solar adds 4-8 psf of dead load across the array and 10-12 psf at wind-zone corners. The combined dead plus snow case is almost always the governing load combination for MA flat roofs carrying solar. A Massachusetts-licensed PE must run ASCE 7 combinations including drift snow at module edges and parapet walls.
Many MA commercial flat roofs have parapet walls. Parapets change the wind flow geometry over the roof, concentrating uplift pressure at the leeward corners where ballast must be 2-3x the field value. Engineers use ASCE 7 pressure coefficients (GCp) tailored to parapet height to calculate corner ballast. Skipping this analysis is the single most common cause of ballasted system wind failures in New England.
Boston / Metro East
45 psf
Commercial baseline
Cape Cod & Islands
40-45 psf
Coastal moderation
South Shore
45-50 psf
Coastal zone
North Shore
45-50 psf
Similar to Metro Boston
Central MA (Worcester)
50-55 psf
Elevation effect
Pioneer Valley
45-55 psf
Connecticut River valley
Worcester County Hills
55-60 psf
Highest elevations
Berkshire County
55-60 psf
Western highlands
Franklin County
50-60 psf
Northern interior
Commercial flat-roof values typically run 10-15 psf above the residential pitched-roof ground snow values used in base ASCE 7 tables because of the flat-roof shape coefficient and the absence of natural sliding shed. A MA-licensed PE must perform the site-specific analysis.
Commercial flat-roof solar in Massachusetts is subject to OSHA 1926 Subpart M fall protection rules during installation and OSHA 1910 Subpart D rules during ongoing maintenance. Fall protection planning is not an afterthought — it is a project-cost and roof-warranty consideration that should be designed in from day one.
The Section 48E begin-construction window closed July 4, 2026: projects that began construction on or before that date may use the longer continuity pathway. Commercial solar projects starting now generally must be placed in service by December 31, 2027. The statutory credit is 6%; it can increase to 30% when the applicable prevailing-wage and registered-apprenticeship requirements are met. Integrated racking, ballast blocks, protection mats, and roof reinforcement may affect eligible basis; owners should have their tax adviser confirm project-specific treatment. A roof replacement is not automatically part of the solar credit basis.
The residential Section 25D credit and the Section 25C efficiency credit both expired December 31, 2025 and do not apply to any commercial flat-roof project. Consult your tax advisor for project-specific allocation of ITC-eligible versus non-eligible costs.
For new construction or re-roofs planned alongside solar, TPO is the default recommendation in Massachusetts. It is cost-competitive at $5-$9 per square foot, offers heat-welded seam strength for ballasted solar, has the deepest roster of pre-approved racking partners (GAF, Carlisle, Firestone/Holcim, JM), and its white reflective surface reduces summer heat load. PVC is a better choice if the building has chemical exposure (food processing, restaurants, chemical warehouses) because of its superior chemical resistance. EPDM is still acceptable for ballasted solar over existing well-maintained rubber roofs but is rarely specified for new installs because its adhesive seams are a structural step down from heat-welded TPO and PVC.
Owner checklist plus a roof-readiness decision tool for ballasted, attached, and hybrid mounting.
Consumer-focused overview of flat-roof solar for small commercial and multifamily buildings in Massachusetts.
PE-stamped structural analysis, load calculations, and mounting design for MA commercial solar.
When to bundle a re-roof with solar, warranty coordination, and cost savings from simultaneous projects.
Local building department coordination, PE stamps, and electrical permitting for MA commercial flat-roof projects.
Panel, inverter, racking, and roof warranty coordination across 25-year commercial solar contracts.
Full overview of commercial solar incentives, pricing, and project planning in Massachusetts.
Large-footprint flat-roof solar strategy for MA warehouses, distribution centers, and logistics buildings.
Comparison of every roof type for solar in Massachusetts, from standing seam metal to BUR to single-ply.
Our commercial engineers coordinate your TPO, EPDM, or PVC membrane with racking, ballast, and manufacturer warranty pass-through.