Loading NuWatt Energy...

We use your location to provide localized solar offers and incentives.
We serve MA, NH, CT, RI, ME, VT, NJ, PA, and TX
Loading NuWatt Energy...
NuWatt designs, installs, and manages solar, battery, heat pump, and EV charger systems across 9 states. One company, one warranty, one point of contact.
Get a Free Quote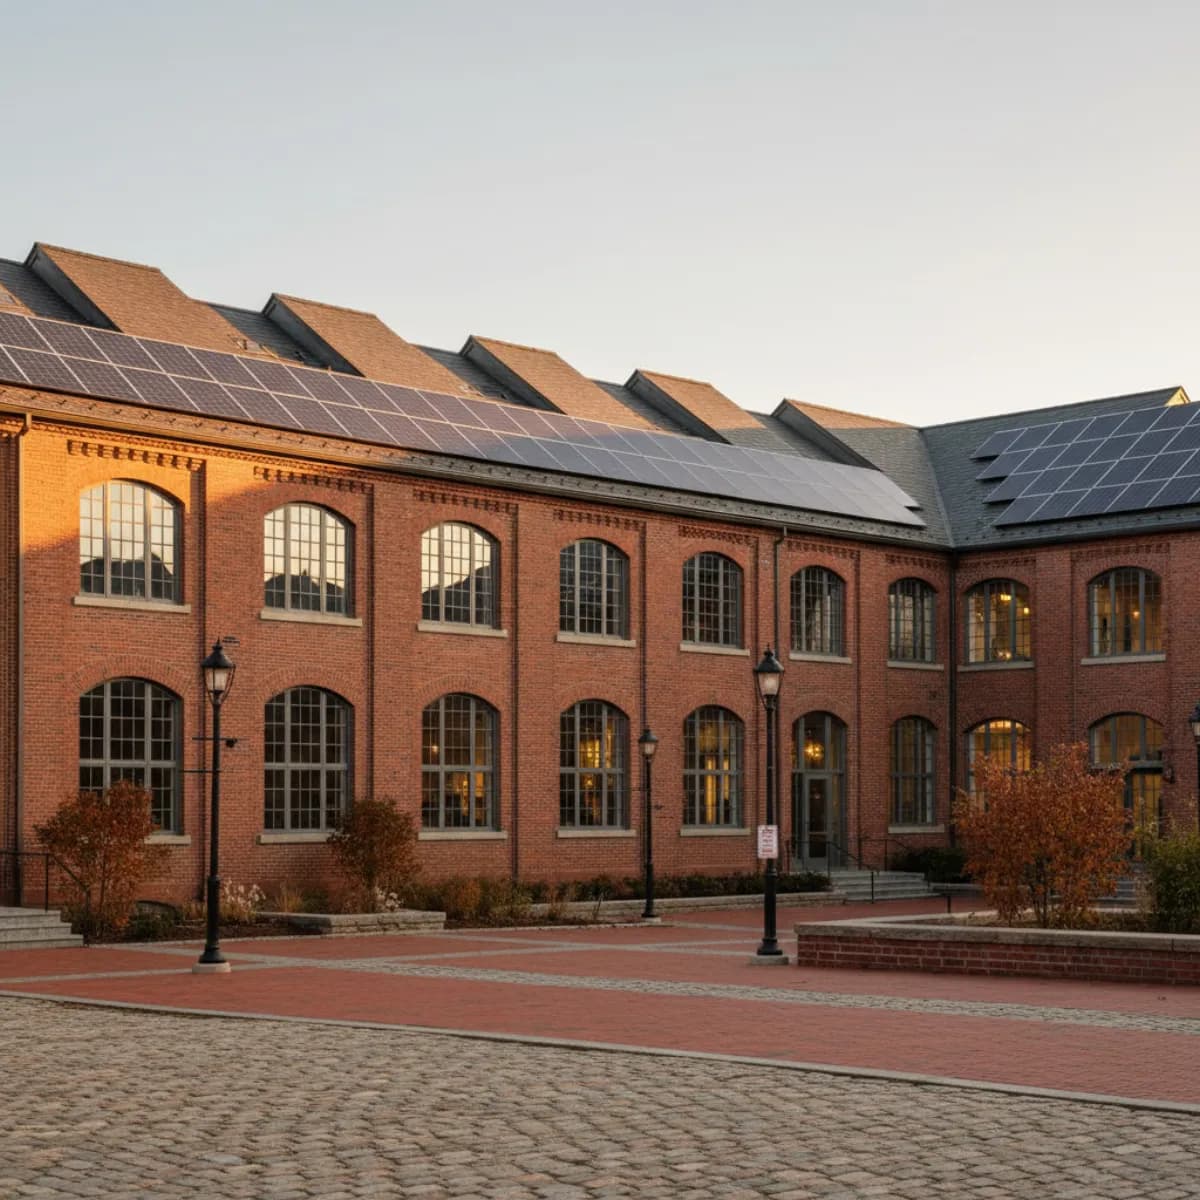
Lowell, Lawrence, Fall River, New Bedford, Worcester, Holyoke, North Adams, and Pittsfield hold hundreds of 19th-century mill buildings in active conversion to lofts, offices, breweries, and coworking. Their sawtooth monitor roofs, heavy timber structure, and historic-tax-credit eligibility make them some of the best commercial solar opportunities in New England — once you navigate MHC review, the BUR re-roof, and the tax credit stack.
Yes. MA mill buildings are among the strongest commercial solar candidates when you combine sawtooth monitor roofs (inherently south-tilted), heavy timber structure with 30-50 PSF of residual roof-truss capacity, and the combined tax credit stack of the 20% federal §47 historic rehabilitation credit, up to 20% Massachusetts state historic credit, and the 30% federal §48E solar ITC. MHC review is required when federal or state funding, permits, or tax credits are involved, and a Certificate of Appropriateness from the local Historic District Commission is required inside a Chapter 40C district. Most projects also need a full BUR tear-off, asbestos abatement, and new TPO or EPDM membrane before the PV array is installed.
Industrial-revolution New England left behind more than 300 surviving mill structures across Massachusetts. The conversion economics and the solar opportunity vary significantly by city, utility territory, mill era, and local historic-district regime.
| City | Notable Mills | Peak Era | Current Reuse Mix | Solar Notes |
|---|---|---|---|---|
Lowell Middlesex County ~60 surviving mill structures | Boott Cotton Mills, Appleton Mills, Hamilton Canal District | 1835-1900 | Loft residential, UMass Lowell, creative offices, museum/park | National Historical Park zones have strict viewshed rules; Hamilton Canal District has mixed-use conversions with flexible roofs. |
Lawrence Essex County ~40 large mill complexes on Merrimack + Shawsheen | Everett Mills, Wood Mill, Ayer Mill (iconic clock tower) | 1845-1912 | Light manufacturing, coworking, artists, immigrant small-business incubators | Massive roof footprints (Wood Mill alone ~2M sq ft). Sawtooth monitors common. MHC review required on Merrimack riverfront district. |
Fall River Bristol County Largest concentration of granite mill architecture in the US | ~80 granite mill buildings (Border City, Durfee, Granite Mills) | 1870-1920 | Affordable housing conversions, light industrial, call centers | Granite facades unaffected by roof PV, but slate-clad mansards and bell towers often trigger historic review. Many BUR roofs at end of life. |
New Bedford Bristol County ~25 surviving mill complexes | Whitman Mills, Wamsutta, Page Mill, Pierce Brothers | 1870-1920 | Whaling Museum district, mixed-use, seafood processing | Coastal wind uplift (ASCE 7 exposure D) raises ballast requirements. Harbor-adjacent mills have strong tenant load for on-site PPA. |
Worcester Worcester County ~30 adaptive-reuse-viable structures | Crompton Collar, Washburn & Moen Wire Works, Union Station district | 1850-1910 | Biotech incubators, WPI-adjacent coworking, lofts, breweries | Canal District redevelopments are newer conversions with modern TPO overlays; older Crompton-era buildings still have BUR. |
Holyoke Hampden County ~35 mill buildings along three-tier canal system | Parsons Paper, Open Square, Lyman Mills (Holyoke Canal System) | 1860-1920 | Hydro-powered data centers, maker spaces, artist lofts | Municipal utility (HG&E) net metering rules differ from Eversource/National Grid. Combine rooftop PV with existing hydro allocations. |
North Adams Berkshire County ~15 large campus-style mill properties | MASS MoCA (former Sprague Electric), Greylock Mill, Eclipse Mill | 1860-1940 | Contemporary art museum, artist lofts, boutique hotels | Berkshire viewshed protections are strict. Sawtooth roofs at MASS MoCA and Greylock Mill are prime candidates for low-visibility PV. |
Pittsfield Berkshire County ~20 industrial conversion candidates | Stanley Works/GE Plastics, Pittsfield Plastics Complex | 1890-1960 | Light industrial, distribution, mixed-use | Some later-era (1940s-1960s) buildings have steel-truss roofs with better structural margin than heavy timber. |
Mill buildings combine five distinct roof types across a single campus. Knowing which surface to mount PV on — and which to leave alone — is the difference between a clean MHC approval and a year of design rework.
Alternating vertical (often north-facing glazed) and sloped (often south-facing slate or standing-seam) bays. Originally designed for north light and passive ventilation. The south-facing sloped faces are already tilted 25-40 degrees toward the sun — ideal PV orientation.
Multi-ply asphalt + felt + gravel ballast. Common on flat-roofed mill additions and loading docks. Often 60-100+ years old with multiple overlays. Asbestos-containing materials (ACM) present in flashings and pipe boots on pre-1980 re-roofs.
Steep slate or tile cladding on towers, head-houses, and street-facing gables. High historic significance and public visibility. Almost always protected under MHC and local historic-district review.
Common on post-WWII mill additions, garages, and loading canopies. Non-penetrating S-5! clamps attach PV directly to seams.
Exposed 3-4 inch tongue-and-groove plank decking on heavy timber purlins. Often the structural top layer under the BUR membrane. Excellent residual capacity when dry.
Sawtooth monitor roofs were engineered for two things textile operators cared about in 1880: diffuse north light from glazed monitor walls, and passive cross-ventilation through the monitors above the mill floor. The glazed walls faced north; the sloped roof bays behind each monitor face south.
For a modern solar engineer, that is a free architectural gift. A typical sawtooth bay sits at a 25-40 degree tilt facing within 30 degrees of true south. That matches the optimum fixed-tilt angle for Massachusetts (roughly 30 degrees). You can skip the ballasted rail-and-tilt hardware, avoid the shading spacing required for tilt arrays on flat roofs, and reduce dead load by 30-50%.
The economic surprise is that many mill roofs were re-clad in the mid-20th century with standing-seam metal over the original slate. Those seams are a direct non-penetrating mount surface. On properties where the sawtooth is still original slate, the rehabilitation budget usually calls for slate removal and a new standing-seam or Trespa panel system anyway, which sequences naturally with the PV installation.
Based on PVSyst modeling for Lowell latitude (42.6 N) with modern 550W monocrystalline modules. Sawtooth orientation within 30 degrees of true south and minimal inter-row shading assumed.
The good news about mill buildings: they were designed to hold textile machinery, dye vats, and carding wheels weighing thousands of pounds. The mill floors are almost always overbuilt for modern use. The roof itself needs careful analysis — but the engineering story is usually positive.
Originally designed for textile machinery. Floors perform strongly for modern office, residential, or brewery loads.
Designed for snow + minimal dead load. Adding 4-6 psf of ballasted PV is typically within capacity but must be PE-verified.
Typical rail-and-tray ballast system. Within capacity of most MA mill roofs once old BUR gravel is removed.
Boston basin 40 psf; Worcester hills 50 psf; Berkshires 60+ psf. PV shading drifts add local concentration.
ASCE 7 Exposure D. Perimeter zones require heavier ballast or mechanical attachment through the new TPO membrane.
The existing gravel roof is already consuming structural capacity. Tear-off recovers headroom for PV before anything is added.
MA building code and the MHC review process both require a PE-stamped structural letter specific to the roof section being loaded. Budget $3,500 to $8,500 for the analysis on a typical mill building. Do not accept generic trade-group letters or manufacturer-provided letters as a substitute — they will not satisfy the local building inspector or the MHC reviewer.
The Massachusetts Historical Commission (MHC) review process is triggered when federal or state funding, permits, tax credits, or state agency actions are involved in a project on a National Register or State Register property. Here is how it actually runs for a mill building solar project.
Search the MACRIS (Massachusetts Cultural Resource Information System) database. Mill buildings listed individually or in a district trigger MHC Project Notification Form (PNF) review if federal funding, §47 historic tax credit, MA state credit, MassDEP permits, or state agency actions are involved.
Submit PNF with site plan, roof plan, elevation drawings, photo-sim from public vantage points, and a narrative describing the PV installation. Include both a "visible from public way" and "not visible" assessment. 30-day MHC review window begins on complete submission.
MHC typically finds "No Adverse Effect" when PV is on non-street-facing sawtooth slopes, low-slope flat roofs set back from cornices, or interior courtyard roofs. "Adverse Effect" findings trigger a Memorandum of Agreement (MOA) with mitigation requirements.
If the mill sits inside a local historic district (MGL Chapter 40C), the municipal HDC has independent authority that often EXCEEDS MHC. Lowell, Lawrence, Holyoke, New Bedford, and Fall River all have active HDCs. A Certificate of Appropriateness is required before building permit.
Common mitigation includes all-black panels with black frames, setback from roof edge to reduce cornice visibility, minimum 3-foot gap from parapet, elimination of PV on street-facing sawtooth slopes, and reuse of any removed historic materials.
Only after MHC and HDC sign-off does the project proceed to conventional building and electrical permits. PE-stamped structural letter and licensed electrician are still required.
From PNF submission to final determination, budget 6 to 10 weeks under normal conditions. Local HDC Certificate of Appropriateness adds another 4 to 8 weeks depending on the municipality’s meeting schedule. Plan your overall project timeline accordingly — historic review is not a step to compress.
A certified historic mill rehabilitation with an integrated solar installation can stack federal and state credits to recover 60% or more of combined project cost. Here is the 2026 stack — note that federal residential credits (§25D, §25C) expired December 31, 2025 and do NOT apply to any commercial mill project.
| Credit | Rate | Basis | Solar Eligible | Notes |
|---|---|---|---|---|
| Federal Historic Rehabilitation Tax Credit (§47) | 20% | Qualified Rehabilitation Expenditures (QREs) on a certified historic structure | Yes (with structure) | The full 20% applies to the cost of rehabilitating the certified historic structure. Solar installed as part of the rehabilitation project can be included in the rehab basis when it is integrated with the building envelope (e.g., PV on the sawtooth slopes as part of the new roof system). |
| Massachusetts State Historic Rehabilitation Tax Credit | Up to 20% | Allocated annually by Massachusetts Historical Commission | Yes (follows federal rules) | MA state historic credit is competitively allocated. Program cap and per-project cap updated annually; confirm current cap with MHC. Stacks directly on top of the §47 federal credit. |
| Federal Solar ITC (§48E) | 30% base + bonus adders | PV system cost (eligible basis reduced by 50% of §47 if historic basis also used) | Yes | §48E remains active through its July 4, 2026 construction-start deadline for commercial/third-party-owned projects. Energy community and domestic content bonus adders can push effective rate to 40-50%. |
| MACRS + Bonus Depreciation | 5-year MACRS | Solar eligible basis | Yes | Accelerated 5-year depreciation on the solar system. For a tax-paying owner, MACRS contributes an additional 20-25% effective project-cost offset on top of the ITC. |
| MA SMART 3.0 | Declining block $/kWh adder | System kW, capacity block, utility | Yes | Mill rooftops in Eversource, National Grid, and Unitil territories qualify for SMART 3.0. Brownfield/building-mounted adders may apply. Holyoke Gas & Electric is a municipal utility and runs its own net metering program outside SMART. |
Section 48E solar basis is reduced by 50% of any §47 historic credit taken on the same basis. A tax-credit CPA with historic rehab experience should allocate cost between historic structural basis and solar basis to maximize stack — get them on the team before the GMP is finalized.
Most mill low-slope roofs were last re-done in the 1970s or 1980s. They contain asbestos, they are past warranty, and their gravel ballast is already consuming the structural headroom that solar needs. A clean re-roof is almost always the right first move.
Identifies wet insulation and deck rot hidden under old BUR. Cost ~$1,500-$3,000 for a typical mill building.
Pre-1980 BUR roofs routinely contain ACM in flashing mastic, pipe boots, and cants. Licensed abatement is required before tear-off. Budget $2-$6/sq ft.
Remove all BUR layers, gravel, and old insulation. Inspect timber deck for rot and repair localized bad areas.
Two layers of R-20 polyiso plus high-density cover board. Must meet current MA energy code for the occupied space below.
60-mil or 80-mil TPO is the standard PV-ready membrane. 20-year NDL manufacturer warranty. Confirm solar compatibility in the warranty terms.
Design PV layout around existing roof drains, parapets, and rooftop equipment. Commission the system AFTER roofing warranty is in force.
On a 100,000 sq ft mill roof: asbestos abatement $200-600K, tear-off and new TPO system $800K-$1.4M, new PV 500-700 kW at roughly $1.40-$1.80/W. Total package 2.5-3.5 million. Combined tax credits can return 1.5-2.1 million. Net out-of-pocket after SMART revenue and energy savings often reaches break-even within 6-9 years on the integrated project.
Mill conversions are rarely single-tenant. Getting the solar commercial structure right — direct ownership, PPA, virtual net metering — depends on who is paying for power behind the meter and how you plan to allocate the benefit.
| Tenant Type | Best Structure | PPA / Ownership Option | Notes |
|---|---|---|---|
| Loft Residential (multi-family) | Virtual net metering to individual meters or master-metered common | Building-owner-owned PV feeding common loads + VNM credits to tenants | Common-area electrical loads (hall lighting, elevators, corridor HVAC) are typically metered separately and ideal for on-site PV offset. |
| Offices / Coworking | Direct behind-the-meter offset or PPA to single large meter | Third-party-owned PPA under §48E; landlord resells solar kWh to tenant at escalator below utility rate | Daytime usage aligns with solar production — excellent load match. NuWatt has executed PPAs starting at $0.08-$0.12/kWh in MA mill conversions. |
| Breweries / Restaurants | Direct behind-the-meter; heavy refrigeration load | Long-term PPA ideal due to 24/7 refrigeration baseload | See our MA brewery solar guide (cross-link below). Refrigerated storage makes breweries one of the best mill-tenant solar fits. |
| Artists / Makers | Aggregated metering or common-area offset | Building-owner ownership recommended; tenant churn is high | Individual artist studios have low and variable usage. Better to offset building common loads and sell excess via SMART. |
| Light Manufacturing / Biotech | Direct behind-the-meter, often with demand charges | PPA + battery storage stack; ConnectedSolutions participation for peak shaving | Biotech tenants (common in Worcester/Cambridge orbit) have strong ESG procurement mandates — solar is a leasing feature. |
South-facing sawtooth slopes are already at the optimum MA tilt. Mount PV directly to the slope and capture 5-12% more annual yield than a flat-roof ballasted array.
Tear-off old BUR, abate asbestos, install new TPO. Recover the structural headroom consumed by gravel ballast and give the PV a warrantied 20-year surface.
Combined tax credit recovery of 60%+ of project cost is realistic on a certified historic rehab with integrated solar. Engage tax counsel early.
State MHC review triggers on federal funding or credits. Local 40C HDC is independent. You will often need both Certificates before building permit.
Mill floors rated 100-125 PSF; roof trusses 30-50 PSF residual capacity. Ballasted PV at 4-6 PSF fits — but a PE-stamped letter specific to the roof section is required.
Third-party §48E ownership avoids requiring the developer to monetize tax credits. PPAs at $0.08-$0.12/kWh work for office, brewery, coworking, and loft-residential mills.
Common questions from mill owners, adaptive-reuse architects, and brokers underwriting historic-conversion projects.
Yes. Solar is routinely approved on National Register mill buildings in Massachusetts as long as the installation meets the Secretary of the Interior’s Standards for Rehabilitation and is not visible (or has minimal visibility) from the primary public vantage point. Sawtooth monitor roofs and interior-facing low-slope sections are the typical locations. You must file an MHC Project Notification Form when federal historic tax credits, the MA state historic credit, or state/federal permits are involved. A Memorandum of Agreement may be required if the initial review finds an Adverse Effect, but most mill projects clear with either a No Adverse Effect determination or modest design mitigation such as all-black panels and edge setbacks.
NuWatt has executed rooftop solar on mill adaptive-reuse projects in Lowell, Lawrence, Fall River, New Bedford, Worcester, and Holyoke. We handle MHC coordination, PE-stamped structural letters, asbestos-aware re-roofing, and §47 + §48E tax credit stacking with your rehab architect and tax counsel.